Leave a Message

By providing your contact information to Heather Houston, your personal information will be processed in accordance with Heather Houston's Privacy Policy. By checking the box(es) below, you expressly consent to receive marketing or promotional real estate communication from Heather Houston in the manner selected by you. For SMS text messages, message frequency varies. Message and data rates may apply. Consent is not a condition of purchase of any goods or services. You may opt out of receiving further communications from Heather Houston at any time. To opt out of receiving SMS text messages, reply STOP to unsubscribe. SMS text messaging is subject to our Terms of Use.

Thank you for your message. We will be in touch with you shortly.

104 E CLEAR CREEK DR
SEE ALL PHOTOS
104 E CLEAR CREEK DR
For Sale

104 E CLEAR CREEK DR

104 E CLEAR CREEK DR, Sandy, UT 84070

$864,900
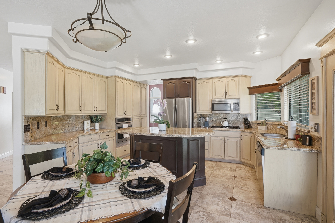
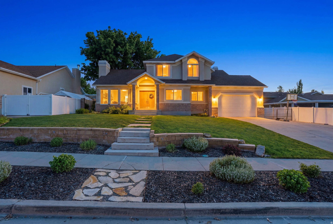
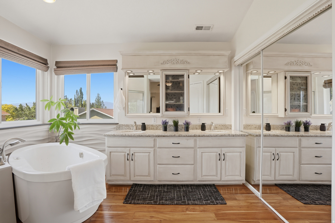
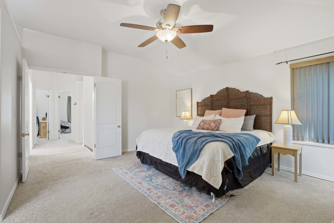
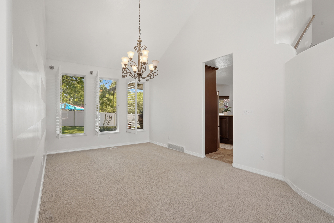
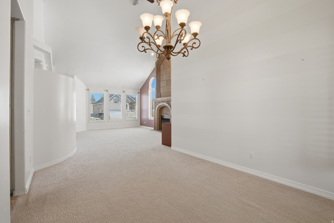
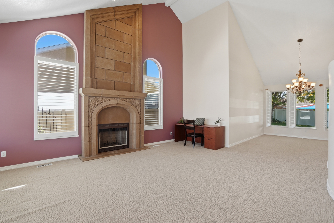
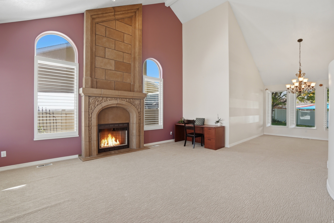
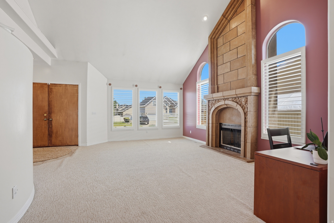
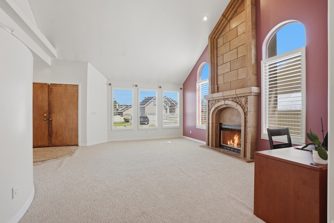
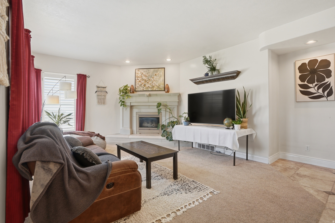
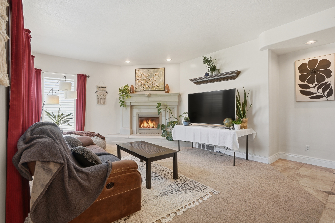
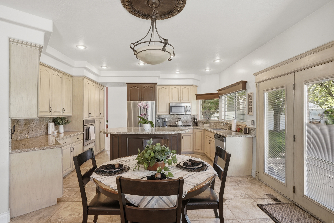
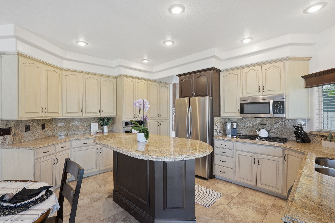
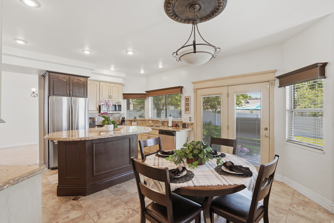
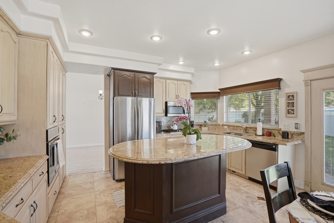
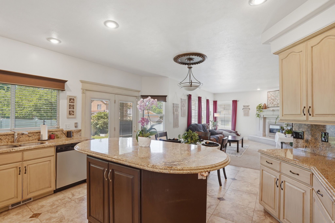
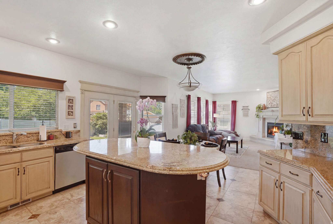
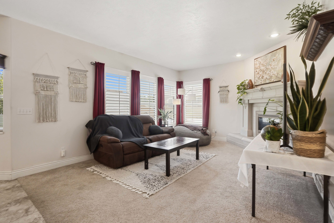
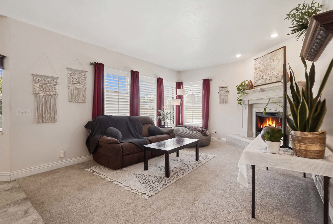
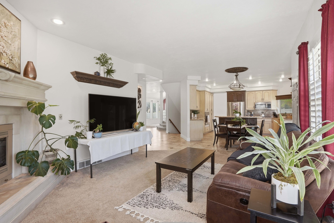
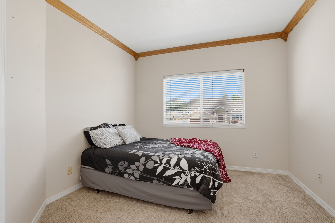
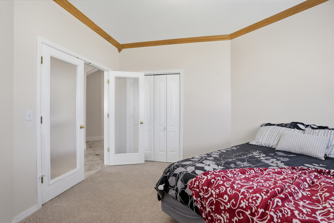
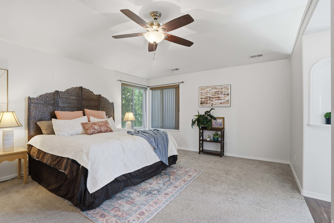
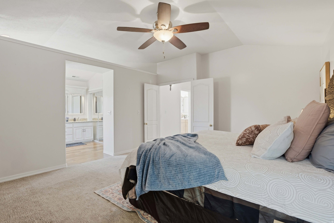
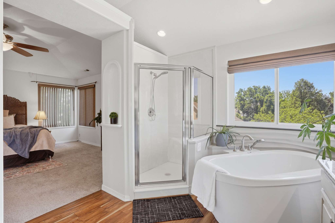
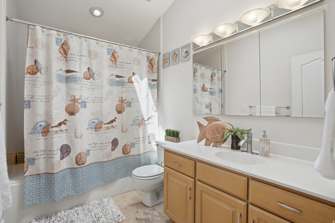
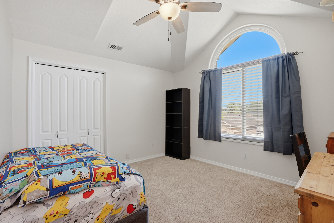
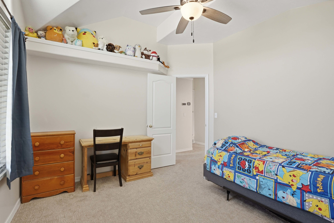
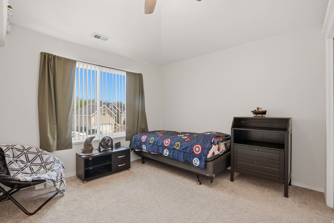
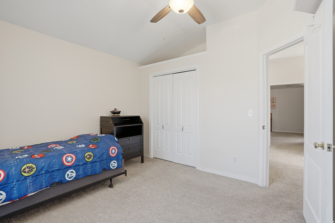
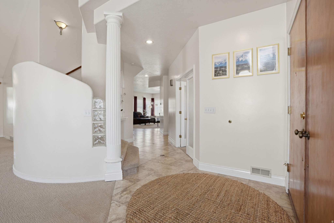
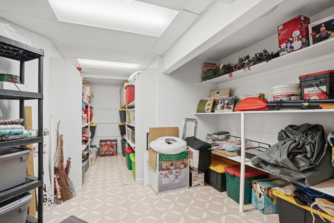
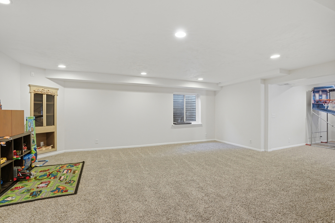
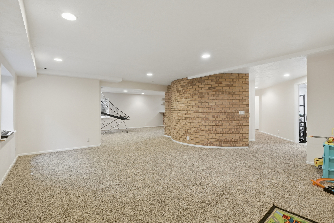
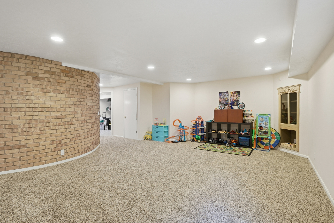
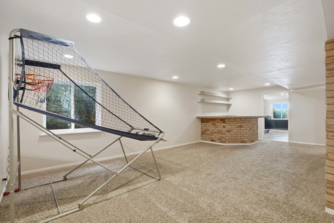
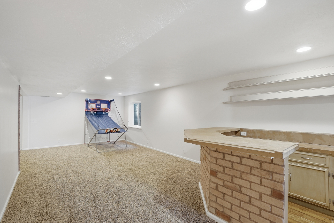
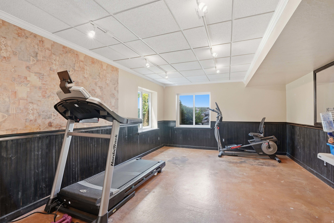
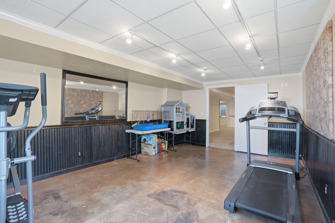
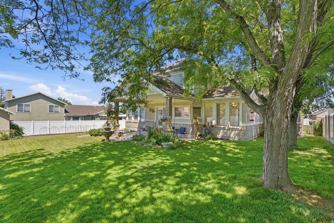
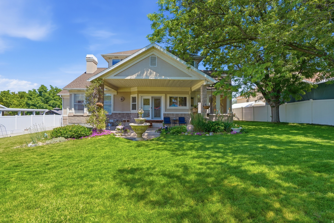
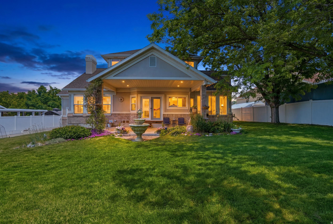
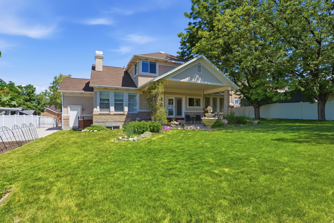
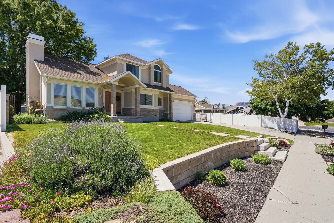
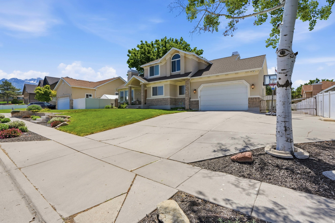
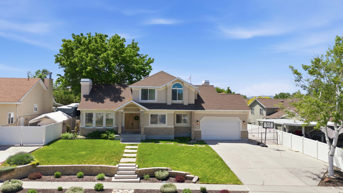
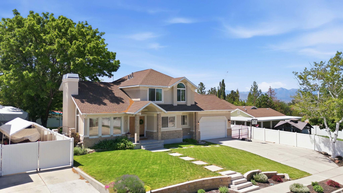
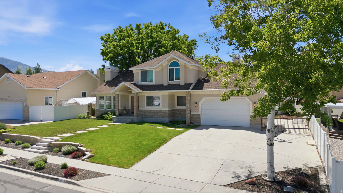
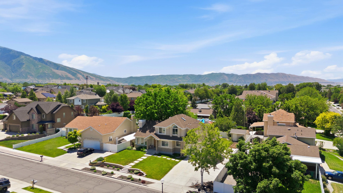
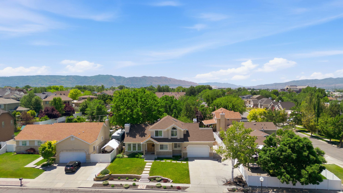
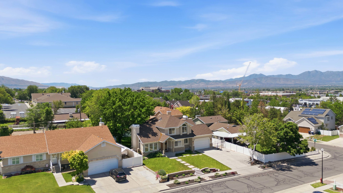
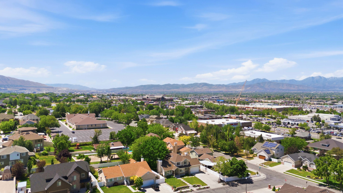
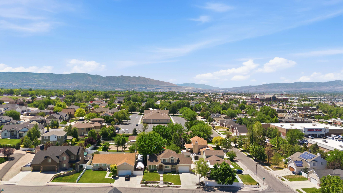
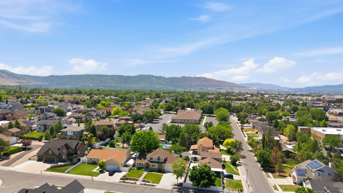
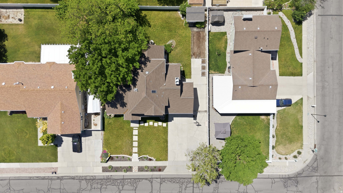
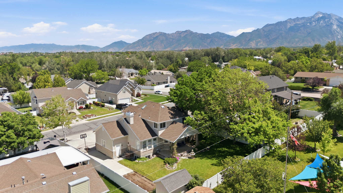
With PREFERRED lender closing costs and rate buy down incentives are available - Beautifully spacious and thoughtfully designed, this stunning Sandy home offers the perfect blend of comfort, function, and elevated everyday living. Featuring 5 bedrooms, 3 bathrooms, approximately 4,000+ finished square feet, a 2-car garage, and RV parking, this home delivers the space and flexibility today's buyers are looking for. Step inside to an inviting open floor plan filled with natural light, vaulted ceilings, generous gathering spaces, and oversized rooms throughout. The main living areas flow beautifully, creating an ideal setting for entertaining, hosting, relaxing, and everyday life. The kitchen and dining spaces connect seamlessly to the heart of the home, offering both functionality and warmth. The spacious primary suite provides a private retreat with room to unwind, while additional bedrooms offer flexibility for guests, hobbies, work-from-home space, or multi-generational living. Downstairs, the finished basement expands the lifestyle possibilities with a large family room, dry bar, exercise room/home gym, and plenty of room for movie nights, game days, or entertaining. Enjoy the added convenience of a 2-car garage, RV parking, ample storage, and a well-designed layout that makes the home feel open, practical, and easy to live in. Located in Sandy, this home offers convenient access to shopping, dining, parks, schools, recreation, commuter routes, and the beautiful Wasatch Mountains. With large rooms, multiple living spaces, RV parking, a finished basement, dry bar, home gym, and an open-concept layout, this home is truly better than expected.

4
beds

3
baths

4,171 Sq.Ft. LIVING AREA

10,454.4 Sq.Ft. lot

Heather Houston

Heather Houston

Features & Amenities

Interior

  • total bedrooms4
  • Total bathrooms3
  • full bathrooms2
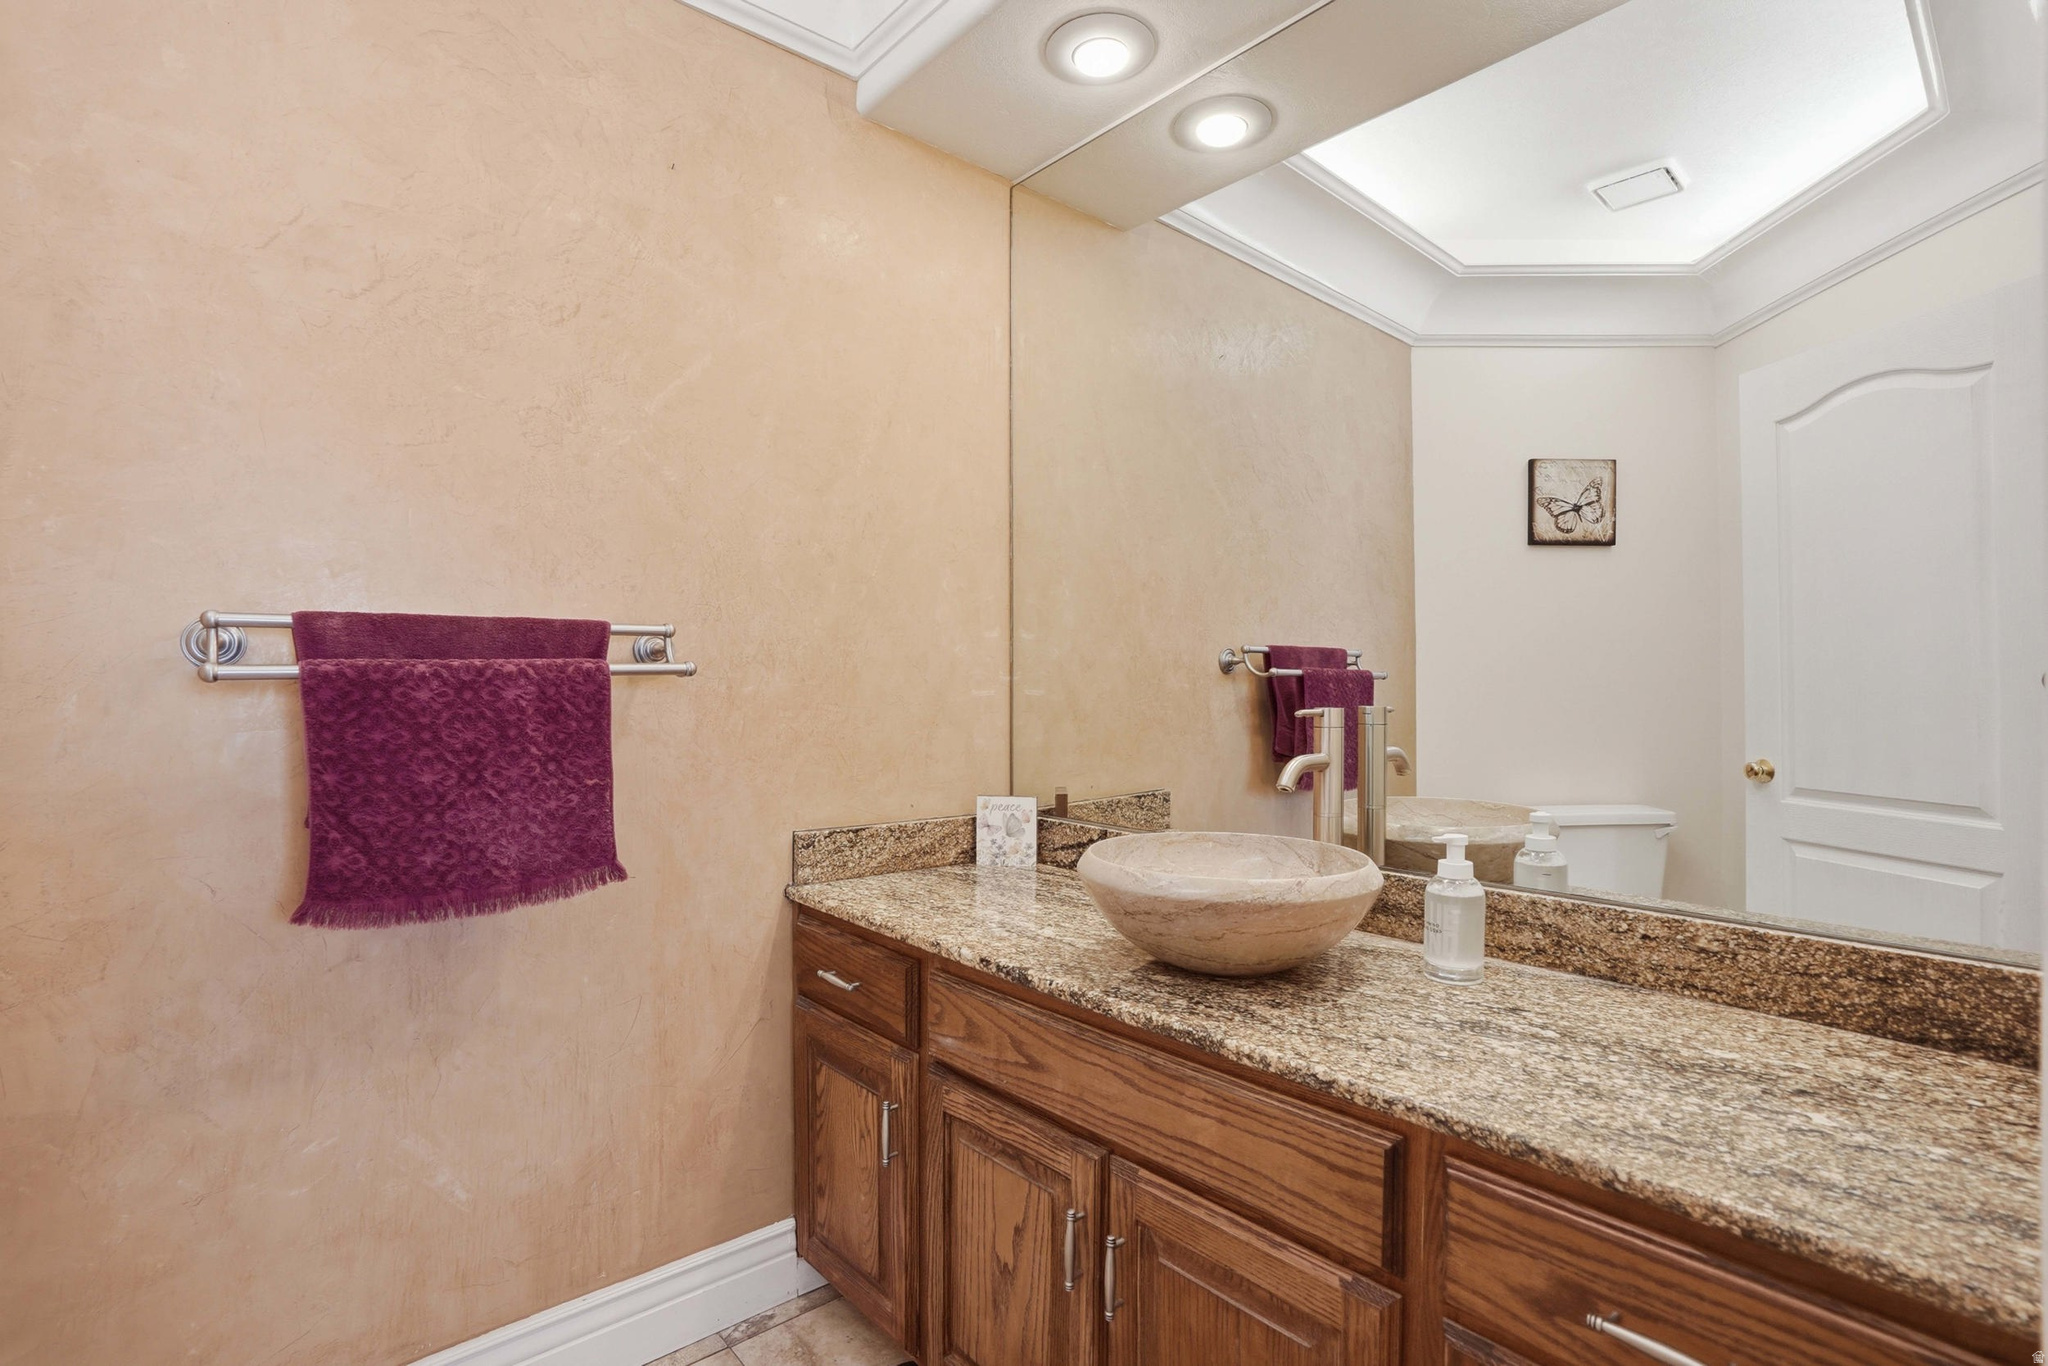
  • half bathroom1
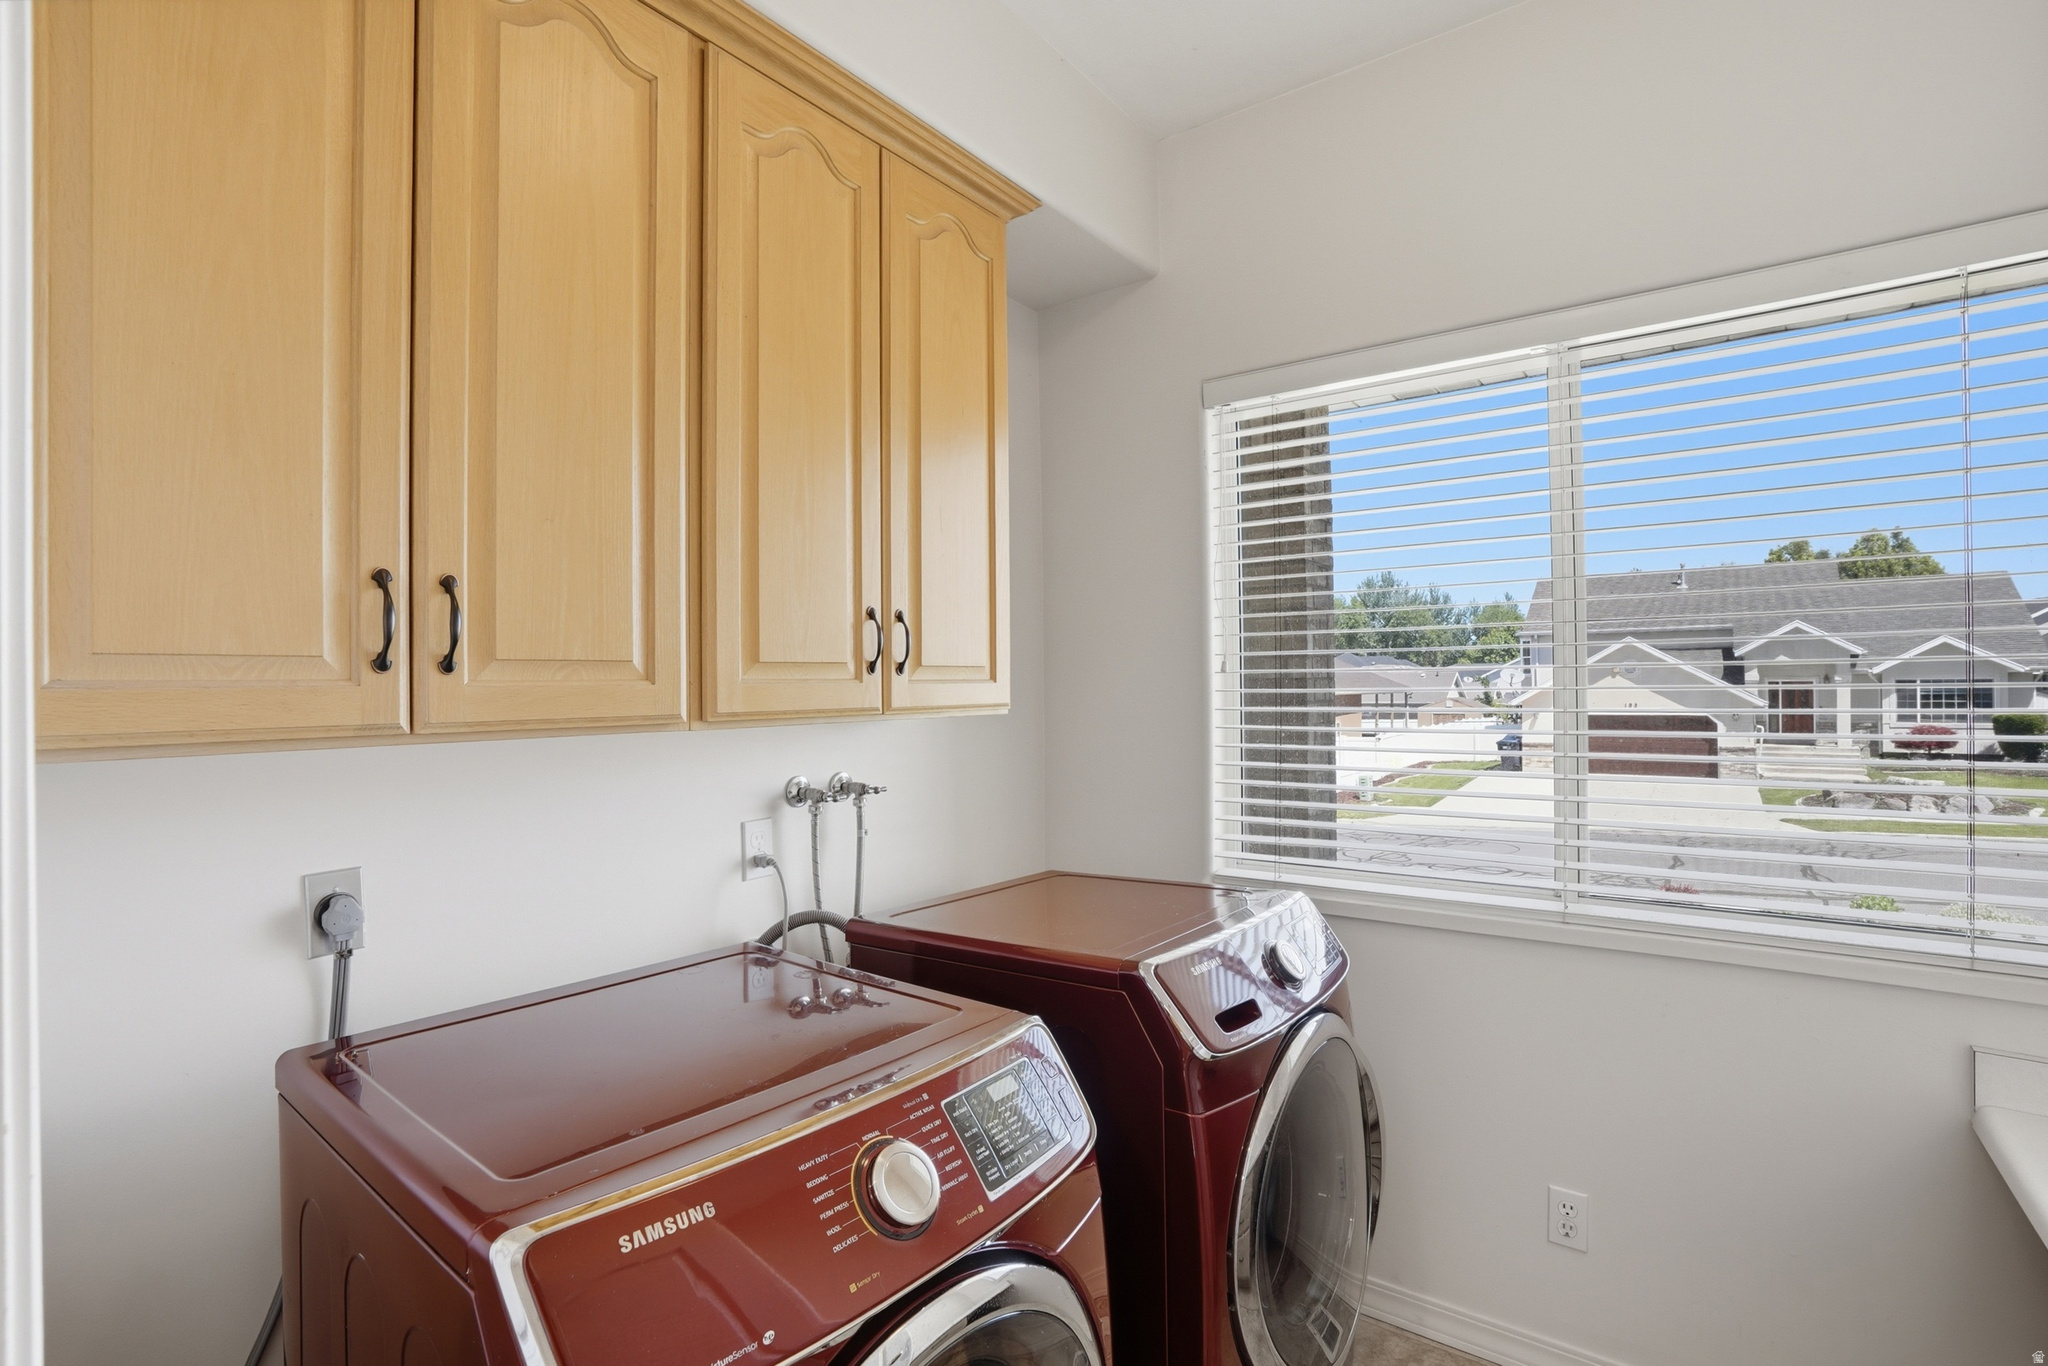
  • Laundry room Electric Dryer Hookup
  • Flooring Carpet, Hardwood, Tile
  • other interior Features Bar: Dry, Bath: Primary, Bath: Sep Tub/Shower, Den/Office, Disposal, French Doors, Gas Log, Great Room, Jetted Tub, Oven: Wall, Range: Countertop, Range: Gas, Vaulted Ceilings, Granite Countertops

Area & Lot

  • Status For Sale
  • Living Area4,171 Sq.Ft.
  • Total Area4,171 Sq.Ft.
  • Lot Area10,454.4 Sq.Ft.
  • MLS® ID2164082
  • TypeResidential
  • YEAR BUILT1992
  • NeighborhoodSandy
  • Architecture StylesStories: 2
  • View DescriptionMountain(s)
  • Elementary SchoolCrescent
  • Middle SchoolMount Jordan
  • High SchoolAlta
  • School DistrictCanyons

Exterior

  • STORIES3
  • Garage Space2.0
  • water SourceCulinary
  • utilitiesNatural Gas Connected, Electricity Connected, Sewer Connected, Sewer: Public, Water Connected
  • roofAsphalt
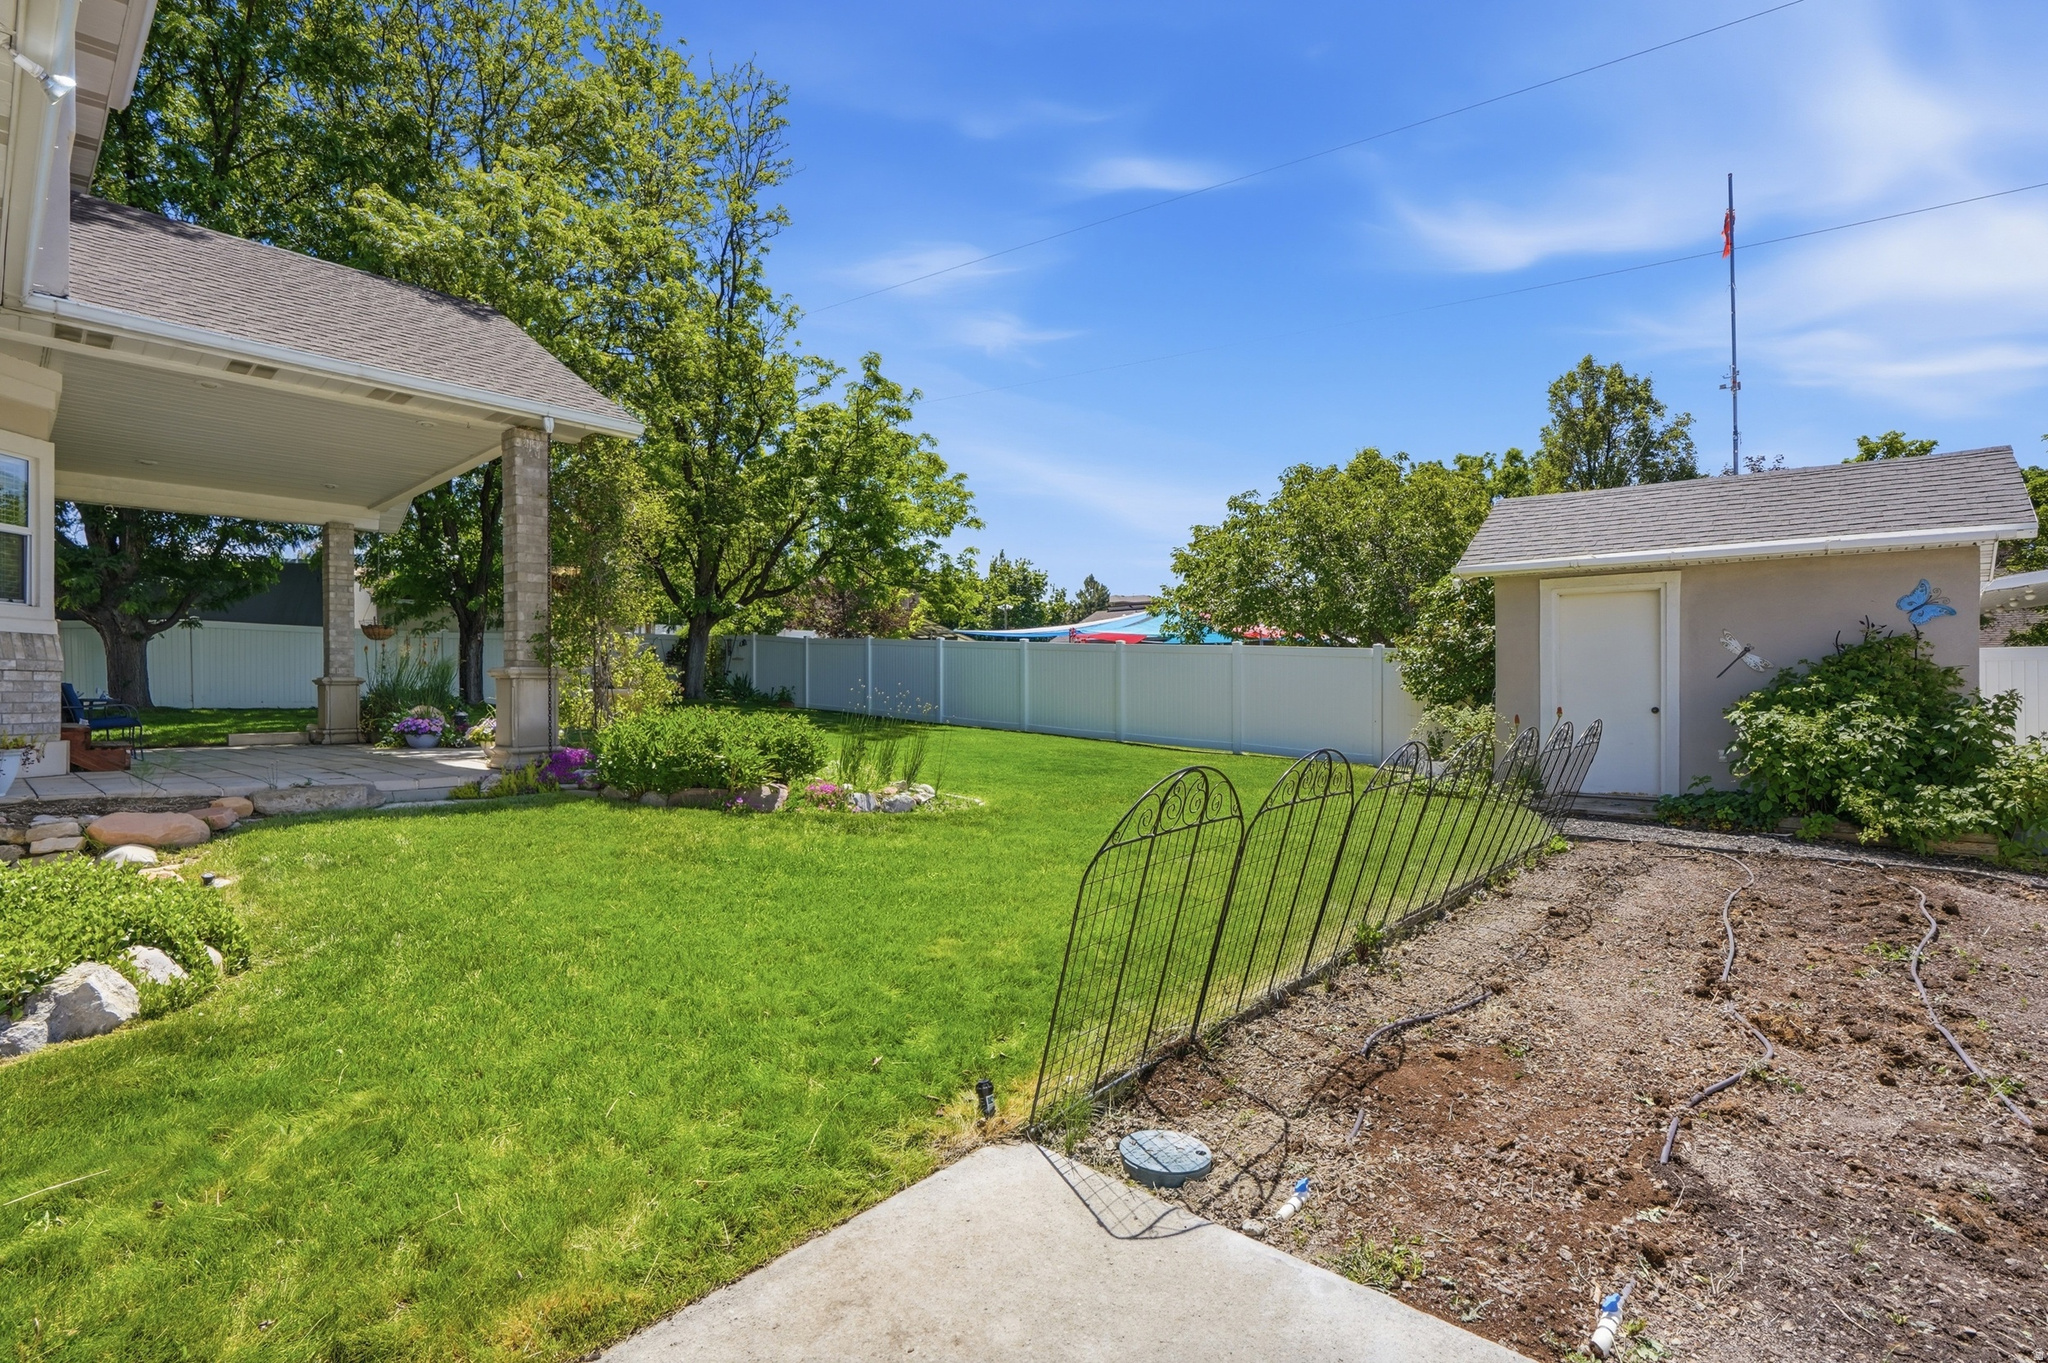
  • lot featuresCurb Gutter, Fenced: Full, Road: Paved, Sidewalks, Sprinkler: Auto-Full, Terrain: Grad Slope, View: Mountain
  • parkingRv Parking
  • HEAT TYPEForced Air, Gas: Central
  • AIR CONDITIONINGCentral Air
  • sewerSewer: Connected, Sewer: Public
  • Disability FeaturesAccessible Hallway(s)
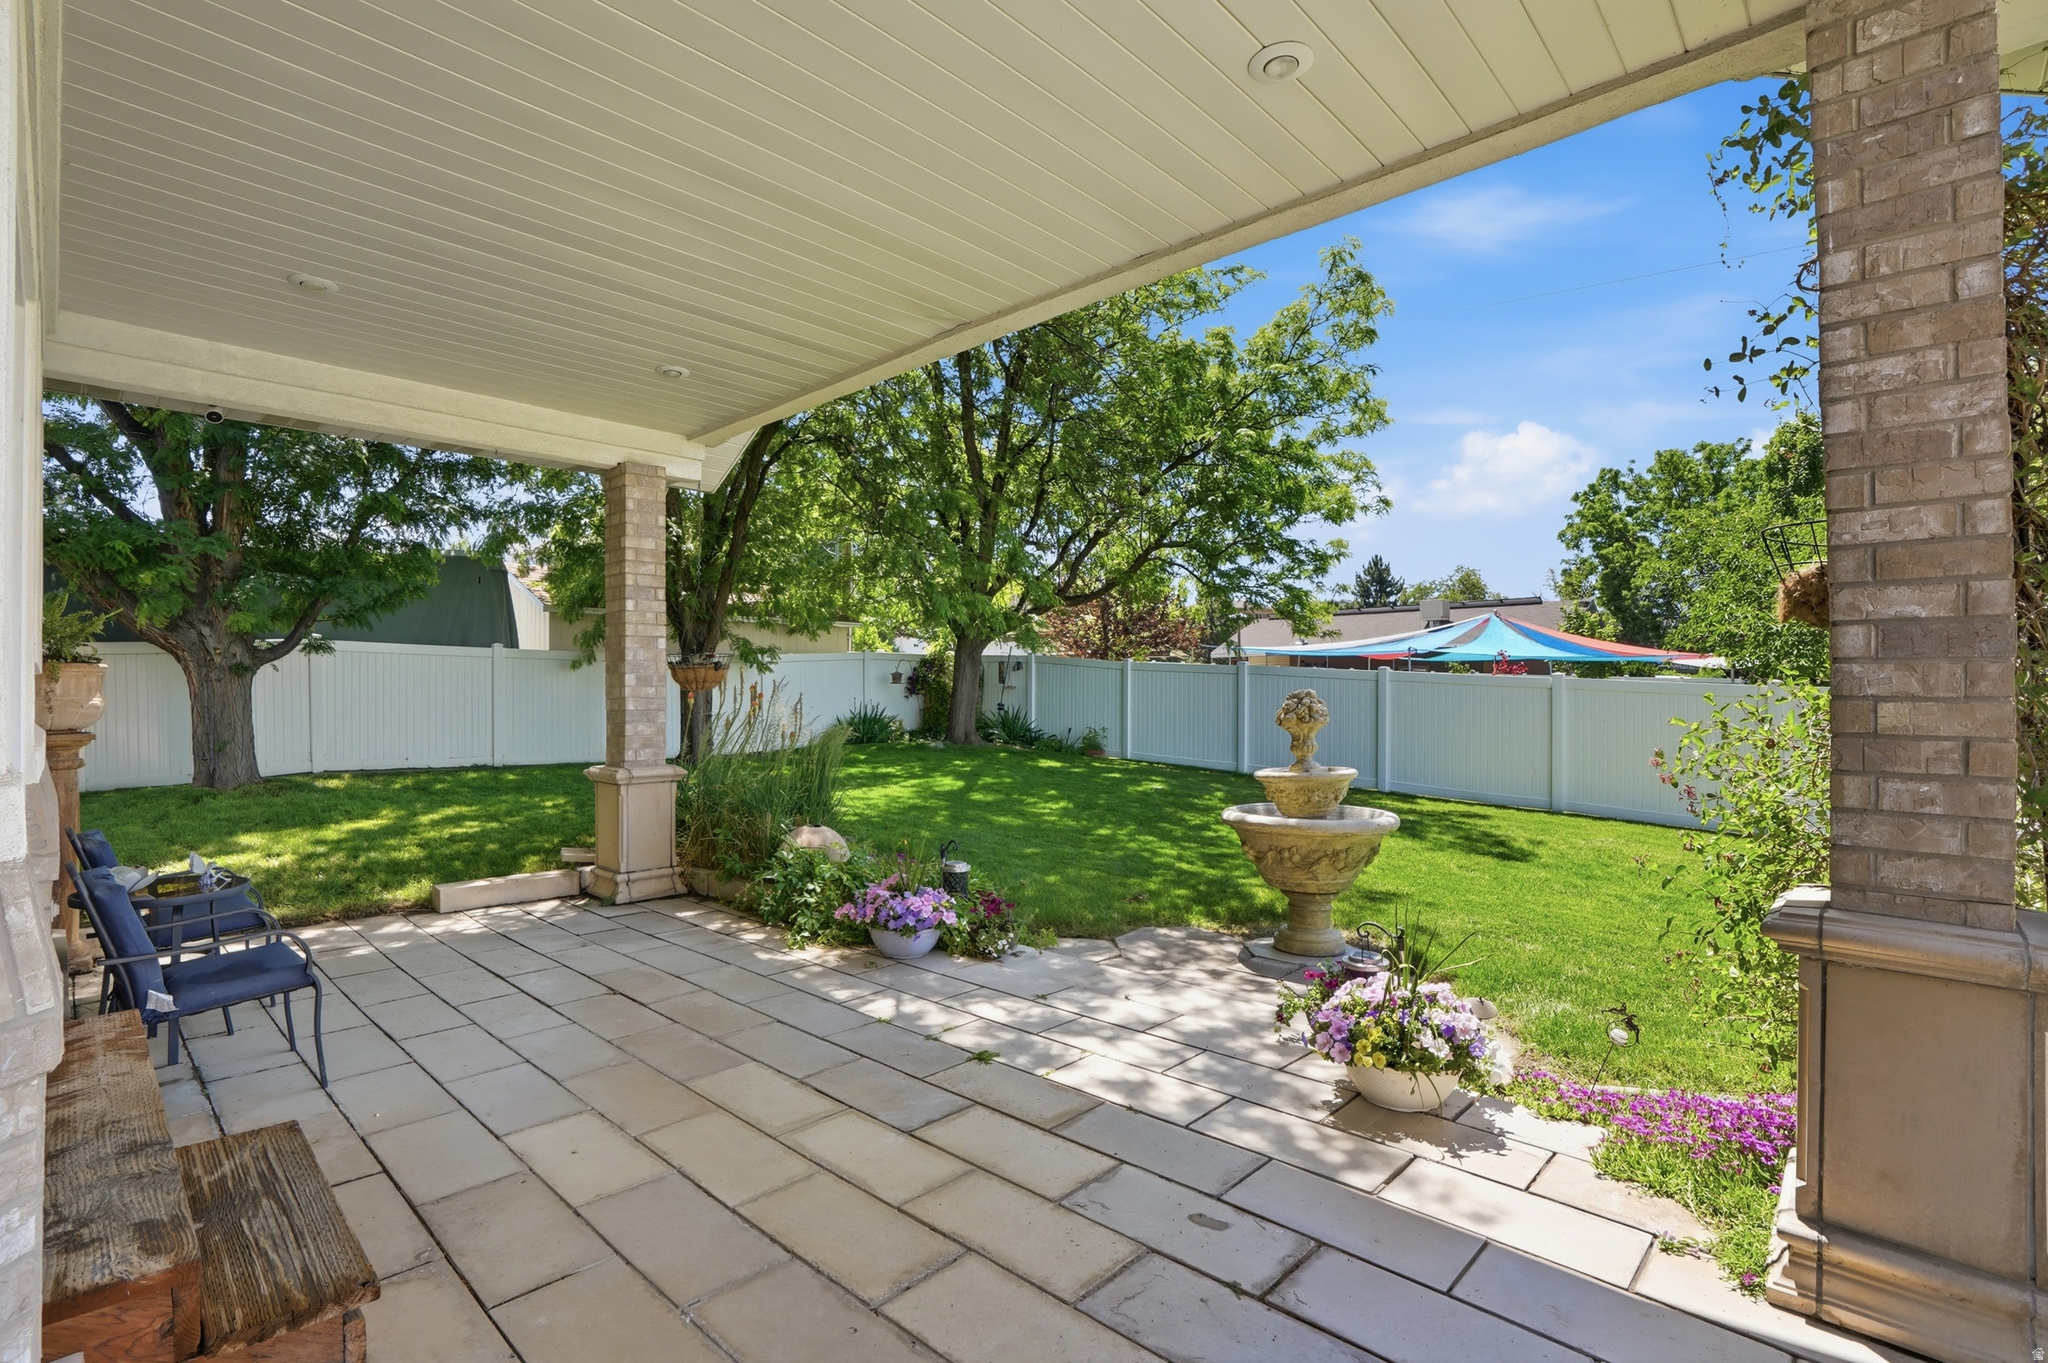
  • other exterior FeaturesAttic Fan, Double Pane Windows, Entry (Foyer), Lighting, Patio: Covered, Sliding Glass Doors

Financial

  • Sales Price$864,900
  • Real Estate Tax $3,859/yr
  • Zoning Single-Family
image

Schedule a Showing

I would love to show you my beautiful property. Please select your preferred date and time below. An agent will be in touch shortly to confirm your appointment.

Schedule a Showing

I would love to show you my beautiful property. Please select your preferred date and time below. An agent will be in touch shortly to confirm your appointment.

Thank you for your interest in 104 E CLEAR CREEK DR, Sandy, UT 84070. We are reviewing your request and will be in touch shortly!

Mortgage Calculator

Estimate your monthly mortgage payment, including the principal and interest, property taxes, and HOA. Adjust the values to generate a more accurate rate.

All estimates are provided for informational purposes only. Actual amounts may vary.
$0,000 Your Payment 20 15 65
$0,000 Your Payment

Sandy

Explore

Work With Heather

Heather is dedicated to delivering a seamless and personalized real estate experience. Whether you’re buying, selling, or investing, she combines market expertise, strong negotiation skills, and a client-first approach to help you achieve your goals with confidence.

Follow Me on Instagram